Door Number
Coulsdon · CR5 2BL

Explore the neighbourhood around this address. Map data © OpenStreetMap contributors · tiles OpenFreeMap.

Property record

Full record

8 The DriveCoulsdon, Surrey, CR5 2BL

8 The Drive is a detached house on The Drive in Coulsdon, CR5 2BL. It last sold for £860,000 in Nov 2025. Its current EPC rating is E. Every figure below is shown alongside its source.

Unique Property Reference Number 100020577930

Last sold
£860,000 · Nov 2025
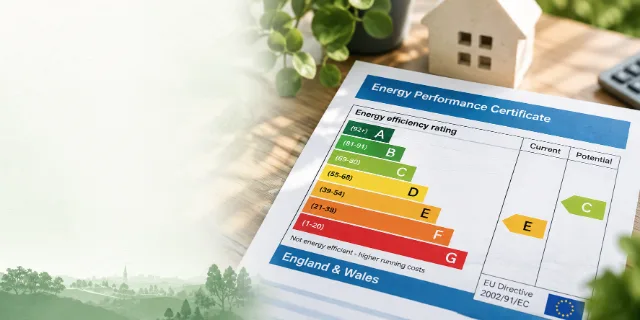
EPC
E

A deeper understanding of where home is.

Estimated value

£839,000

Range
£787,000 – £891,000
Reliability
75/95

Automated estimate, not a formal valuation.

Map data © OpenStreetMap contributors.

At a glance

Key information

A quick overview of this address, with essential details and useful context.

Postcode
CR5 2BL
Local authority
London Borough of Croydon
Property type
Detached house
Floor area
203 m²
EPC rating
E
Last recorded sale
£860,000Nov 2025

Local authority resolved from ONS postcode geography. Surrey is the Royal Mail postal county, not the administrative authority.

Property details

Property record for 8 The Drive, Coulsdon

The official property and energy records for this address, side by side, with every source retained.

Property details

Property record

Key information about this address, sourced from official records.

Property type
House
Built
1900 – 1929
Floor area
203 m²
Habitable rooms
8
Property use at EPC assessment
Owner-occupiedHow the property was being used when surveyed — not its legal ownership tenure
UPRN
100020577930Ordnance Survey Open UPRN

Official recordOrdnance Survey Open UPRNchecked 26 September 2026

How we know this

UPRN resolved by Resi IQ's address-matching engine against the EPC register and Ordnance Survey Open UPRN, then used as this property's identity.

Contains OS data © Crown copyright and database right.

Energy performance

Energy performance

Energy efficiency rating for this property, based on the most recent EPC certificate.

Current EPC rating

Rated E

  1. A
  2. B
  3. C
  4. D
  5. E
  6. F
  7. G

More energy efficientLess energy efficient

Certificate date
14 May 2024
Assessment date
22 February 2024

Official recordEnergy Performance of Buildings Registerrecorded 14 May 2024 · checked 26 September 2026

How we know this

Read from the most recent Energy Performance Certificate lodged for this property on the Energy Performance of Buildings Register, supplied to Door Number by Resi IQ.

Energy Performance of Buildings data © Crown copyright. Contains UPRN data © Crown copyright and database right, Ordnance Survey.

Sale history

Recorded sale history for 8 The Drive, Coulsdon

See how the property has changed hands over time, based on HM Land Registry records.

This sale is part of 66 recorded on The Drive since 1995 — the median recorded price across that whole period is £390,000.

  1. 2025£860,000Sold on 28 November 2025
View sale data table
Recorded sales at this address, oldest first
Sale dateProperty typeNew buildRecorded price
28 November 2025Detached houseNo£860,000

A price chart needs at least two recorded sales.

Official recordHM Land Registry Price Paid Datarecorded 28 November 2025 · checked 26 September 2026

How we know this

Every HM Land Registry Price Paid transaction recorded against this exact address since 1995, supplied to Door Number by Resi IQ. Prices are the recorded consideration, not a valuation.

Contains HM Land Registry data © Crown copyright and database right. Licensed under the Open Government Licence v3.0.

Market insights

Property value and local market

See how this property compares with the local area, using recorded sales and an automated estimate.

Estimated property value£839,000
Range£787,000 – £891,000
ReliabilityResi IQ score 75/95

Automated Resi IQ estimate, not a formal valuation, a survey or an asking price.

How this estimate is produced, and what it can't tell you

An automated estimate produced by Resi IQ from recent HM Land Registry sales on this street and within about a quarter of a mile. Each sale is adjusted to today's date using a capped local growth rate from repeat sales, then blended — weighted towards more recent sales and towards sales of a similar property type, size and number of bedrooms. Where an energy certificate gives this property's floor area, comparables closer in size are weighted more heavily.

Local market: recorded sale prices

Recorded prices on The Drive and in CR5 2BL, based on HM Land Registry data.

Lowest recorded
£120,000
Median recorded
£390,000
Highest recorded
£868,000

66 recorded sales since 1995 · most recent Jul 2026 · most common type Detached

Derived statisticDoor Number (derived)checked 26 September 2026

How we know this

Calculated by Door Number from 66 HM Land Registry sales recorded on The Drive within postcode CR5 2BL. A small sample; treat as context, not a valuation of this property.

Door Number statistic, derived from the cited official records — not an official figure.

EstimateResi IQrecorded 21 July 2026 · checked 26 September 2026

How we know this

An automated estimate produced by Resi IQ from recent HM Land Registry sales on this street and within about a quarter of a mile. Each sale is adjusted to today's date using a capped local growth rate from repeat sales, then blended — weighted towards more recent sales and towards sales of a similar property type, size and number of bedrooms. Where an energy certificate gives this property's floor area, comparables closer in size are weighted more heavily.

Property data served by Resi IQ, drawn from public records.

Illustration of rolling green hills and trees

Planning and environment

Planning and flood risk near 8 The Drive, Coulsdon

Recent and nearby planning applications, plus the Environment Agency flood-zone position for this part of Coulsdon.

Official record · dataset-bounded

Planning designations

No conservation area, Article 4 direction or tree preservation zone covering this property is recorded on planning.data.gov.uk. That national dataset does not yet have complete coverage, so this is not confirmation that none applies.

Door Number shows planning designations, not an application history. For both and the definitive position, check the London Borough of Croydon planning register.

Official record · recent snapshot

Planning applications nearby

The 20 most recent of 77 planning applications recorded within approximately 150 m of this property, from data last synced 2026-09-26.

  • Enlargement of the existing detached garage.26/02453/HSE · Application Under Consideration · 28 Aug 2026
  • Demolition of single storey rear extension, and erection of replacement single storey rear extension. Formation of retaining wall and garden access.26/02420/HSE · Application Under Consideration · 26 Aug 2026
  • T1 Copper Beech - 4 metre crown lift measured from same patio level as the shed. (TPO 14, 2002)26/01256/TRE · Approved · 12 Jun 2026
Show 17 more applications within 150 m
  • Erection of single storey rear extension and internal alterations. Removal of chimney stack and replacement windows. Part-retrospective application.26/01047/FUL · Approved · 16 Jun 2026
  • T2, Beech - South facing - Reduce back to previous pruning points, North facing - reduction of 2.5m to rebalance canopy and remove squirrel damaged NE descending branch at 5m…26/00751/TRE · Approved · 1 May 2026
  • T2 Beech: Reduce Southern crown sections (height and radius) back to previous pruning points. Remove squirrel damaged NE descending branch at 5m attachment point. T3 Beech: Reduce…26/00634/TRE · Withdrawn · 9 Apr 2026
  • T1 Austrian Pine: To shorten Southern overextended lower crown lateral branch ends by up to 2m in length. (TPO 55, 1983)26/00632/TRE · Approved · 9 Apr 2026
  • Demolition of existing detached garage and erection of replacement garage, with associated excavation.25/03783/HSE · Refused · 25 Mar 2026
  • Variation of Condition 2 (Approved Drawings) of planning permission ref. 23/02480/HSE (Demolition of existing side garage and Erection of single storey front/side/rear extension…26/00049/CONR · Approved · 6 Mar 2026
  • Discharge of condition 9 (Cycle and refuse storage) of planning permission 25/00937/CONR for: "Variation of condition 2 (approved drawings) pursuant to planning permission…25/00938/DISC · Approved · 3 Jul 2025
  • Change of use from single family dwellinghouse (Use Class C3) to 6 bedroom 6 person HMO (Use Class C4) with associated cycle and refuse provision, parking and installation of…25/00154/FUL · Application Under Consideration · 16 May 2025
  • T4 - Lime - to reduce mature Lime tree located in the front garden by 4.0m in height and reduce the lateral branches by 3.0m. The tree has a fair amount of dieback in the tips…25/01305/TRE · Approved · 13 May 2025
  • T1 - Lime - To reduce height of mature Lime tree by 3.0m (previous reduction points) and reduce back on neighbouring side by 2.0m (previous reduction points). T2 - Lime - To…25/01304/TRE · Approved · 13 May 2025
  • Variation of condition 2 (approved drawings) pursuant to planning permission 24/01002/FUL for 'Demolition of existing bungalow and erection of a pair of two-storey semi-detached…25/00937/CONR · Approved · 28 May 2025
  • Discharge of condition 8 (Biodiversity Enhancement Layout) of planning permission 24/01002/FUL for: "Demolition of existing bungalow and erection of a pair of two-storey…25/00753/DISC · Approved · 10 Apr 2025
  • Variation of condition 2 (approved drawings) pursuant to planning permission 24/01002/FUL for 'Demolition of existing bungalow and erection of a pair of two-storey semi-detached…25/00244/CONR · Refused · 11 Mar 2025
  • Discharge of conditions 3 (Construction Logistics Plan), 4 (SUDS), 5 (details), 6 (land levels) and 7 (landscaping) of planning permission 24/01002/FUL for: "Demolition of…24/03143/DISC · Approved · 30 Oct 2024
  • Erection of raised rear external deck with access to the garden24/02638/HSE · Refused · 19 Nov 2024
  • Erection of single storey rear extension and increase in height and repositioning of the existing retaining wall in the rear garden.24/02873/HSE · Approved · 14 Oct 2024
  • Demolition of existing bungalow and erection of a pair of two-storey semi-detached houses with habitable loft space. Provision of two on-site car parking spaces, with associated…24/01002/FUL · Completed · 7 Jun 2024

A recent snapshot from the Planning London DataHub, not the live register. Search the definitive record on the London Borough of Croydon planning register.

Official record · rivers & sea only

Flood risk (planning)

This address is not shown within Flood Zone 2 or 3 on the Environment Agency's Flood Map for Planning (Rivers and Sea). That map covers rivers and the sea only — not surface-water or groundwater flooding — so this is not a statement that the property is not at risk.

Environment Agency Flood Map for Planning (rivers and sea), via planning.data.gov.uk — Crown copyright and database right, Open Government Licence v3.0. Basemap © OpenStreetMap contributors, tiles OpenFreeMap. View the full flood map.

For a full picture including surface-water and groundwater risk, use the Environment Agency's long-term flood risk service for this postcode.

Official record · live warnings only

Flood warnings (live)

No Environment Agency flood warning or alert was in force within about 8 km of this address at the last check. This is the live position only, not a statement about long-term flood risk.

Named Environment Agency flood areas nearby

  • River Mole and its tributaries from Kinnersley Manor to South Hersham, including Sidlow, Leigh, Betchworth, Brockham, Pixham, Dorking, Mickleham, Leatherhead, Fetcham, Stoke D'Abernon and Cobham · River Mole
  • Areas at risk of groundwater flooding in the Caterham Bourne catchment including Caterham, Whyteleafe, Kenley, Purley, South Croydon, Beddington and Carshalton · Groundwater
  • Areas at risk from Groundwater flooding including Caterham Bourne, Coulsdon Bourne, Beddington, Carshalton, Coulsdon, Kenley, Purley, South Croydon, Whyteleafe, Bromley, Bexley, Lewisham, Greenwich, Epsom and Ewell. · Groundwater

This is not a flood-risk assessment. It shows only the Environment Agency's live warning position at the last check. For flood zones, historic flooding and surface-water risk use the EA's check for flooding and long-term flood risk services.

Sourcesplanning.data.gov.uk · Planning London DataHub (Greater London Authority) · Environment Agencychecked

How we know this

planning.data.gov.uk · Official record
Planning designations whose mapped boundary contains the coordinates of this property, from the government's planning.data.gov.uk service. That service aggregates local-authority data and its coverage of some designations (Article 4, tree preservation) is still incomplete, so the absence of a designation here is not a guarantee that none applies — the London Borough of Croydon holds the definitive record. Source

Planning London DataHub (Greater London Authority) · Official record
Planning applications recorded within 150 m of this property in the Planning London DataHub (a Greater London Authority aggregation of the boroughs' registers), most recent first. This reflects the DataHub's last sync of Croydon's data, not the live register; the London Borough of Croydon's planning register is definitive. Source

planning.data.gov.uk · Official record
The Environment Agency's Flood Map for Planning (Rivers and Sea), Flood Zones 2 and 3, from planning.data.gov.uk, tested against a small area around the coordinates of this property. This map covers flooding from rivers and the sea only; it does not cover surface-water or groundwater flooding, and is not a property-level flood-risk report. Source

Environment Agency · Official record
Flood warnings and alerts in force NOW, and the named flood areas, from the Environment Agency real-time flood-monitoring API. This is the live warning position at the last check only — it is not a long-term flood-risk assessment and says nothing about flood zones, historic flooding or surface-water risk. Source

Contains public sector information licensed under the Open Government Licence v3.0.

Contains planning application data from the Planning London DataHub, © Greater London Authority and the London boroughs, licensed under the Open Government Licence v3.0.

Contains Environment Agency information © Environment Agency and database right, licensed under the Open Government Licence v3.0.

A railway viaduct running through a leafy commuter town

Schools and transport

Schools and transport near 8 The Drive, Coulsdon CR5 2BL

Great connections

Nearby schools from the Department for Education register, plus the closest rail stations and bus stops.

Official record

Schools nearby

Open schools within about 2 km of this address, nearest first — straight-line distances, not catchment areas.

Show 7 more schools within 2 km
  • St Nicholas SchoolSpecial school · ages 4–11 · 0.6 miles awayDfE record · Ofsted
  • Cumnor House SchoolIndependent · ages 4–11 · 0.8 miles awayDfE record · Ofsted
  • St David's SchoolIndependent · ages 3–11 · 0.8 miles awayDfE record · Ofsted
  • Oasis Academy ByronPrimary · ages 2–11 · 1.0 miles awayDfE record · Ofsted
  • Abingdon House School PurleySpecial school · ages 10–17 · 1.0 miles awayDfE record · Ofsted
  • New Valley Primary SchoolPrimary · ages 4–11 · 1.1 miles awayDfE record · Ofsted
  • Harris Primary Academy KenleyPrimary · ages 3–11 · 1.2 miles awayDfE record · Ofsted

Official record

Nearest rail stations

Within 3.5 km of this address, from NaPTAN, nearest first.

  • Coulsdon Town (Entrance)Railway station · 610 m away
  • Reedham Station (Entrance)Railway station · 780 m away
  • Coulsdon South (Entrance)Railway station · 0.8 miles away
Show 4 more stations
  • Purley Station (Entrance)Railway station · 1.1 miles away
  • Woodmansterne Station (Entrance)Railway station · 1.1 miles away
  • Kenley (Entrance)Railway station · 1.4 miles away
  • Riddlesdown (Entrance)Railway station · 1.4 miles away

Official record

Nearest bus stops

Within 500 m of this address, from NaPTAN, nearest first.

  • Windermere Road (CR5) (Stop RM)Bus stop · 180 m away
  • Willow Court (Stop RK)Bus stop · 300 m away
  • Willow Court (Stop RA)Bus stop · 410 m away
Show 13 more bus stops
  • Warwick Road (->S)Bus stop · 430 m away
  • Warwick Road (->N)Bus stop · 440 m away
  • Stoats Nest Village (->N)Bus stop · 500 m away
  • Stoats Nest Village (->S)Bus stop · 540 m away
  • The Avenue Coulsdon (Stop A)Bus stop · 550 m away
  • Bramley Avenue (Stop K)Bus stop · 570 m away
  • The Avenue Coulsdon (Stop R)Bus stop · 590 m away
  • Farthing Way (->N)Bus stop · 600 m away
  • Coulsdon Town (Stop B)Bus stop · 610 m away
  • Coulsdon Town (Stop J)Bus stop · 730 m away
  • Bramley Avenue (Stop L)Bus stop · 740 m away
  • Chipstead Valley Rd / Brighton Rd (Stop H)Bus stop · 850 m away
  • Coulsdon Library (Stop C)Bus stop · 870 m away

Schools from the Department for Education register · transport stops from NaPTAN.

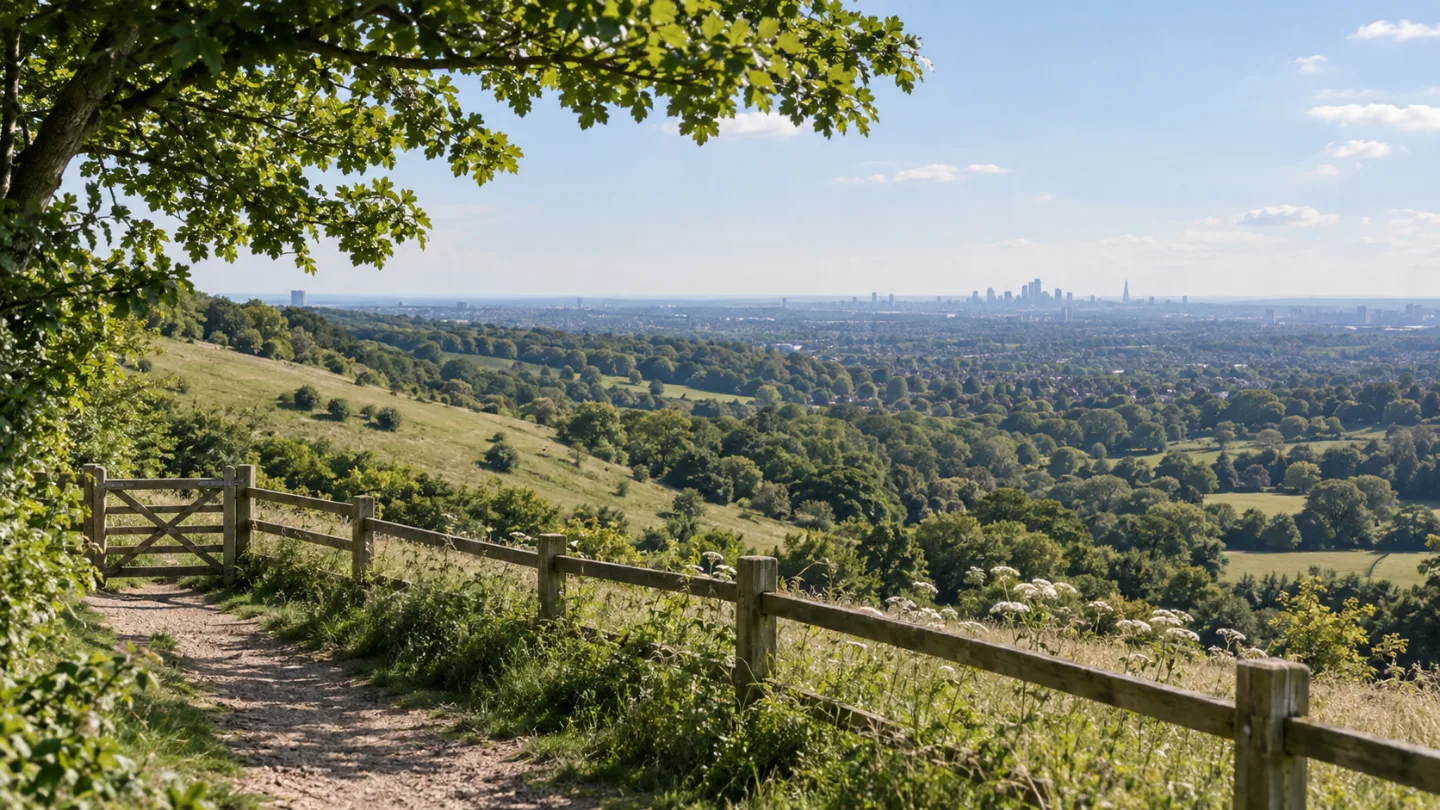
The countryside on the edge of Coulsdon, with the London skyline in the distance

The local area

A well-connected location in Coulsdon

Coulsdon is a town in south London, England, within the London Borough of Croydon. Coulsdon was an ancient parish in the county of Surrey that included the settlements of Purley and Kenley. It was merged with Sanderstead in 1915 to form the Coulsdon and Purley Urban District and has formed part of Greater London since 1965.

Explore the local area

Local character

Local character around 8 The Drive, Coulsdon

Census records, mapped local features and historical Ordnance Survey names provide a factual picture of the area surrounding this address.

About the surrounding area, not the individual property or its occupants

Local housing profile

In the surrounding Census area, approximately 90.3% of households are owner occupied and 8.1% are privately rented. Detached houses are the most commonly recorded accommodation type.

  • Owner occupied 90.3%
  • Private rented 8.1%
  • Social rented 1.4%
  • Shared ownership & other 0.2%
493
households in the area
90.3%
owner occupied
12
historical names within 1 km

This area around 1900

Ordnance Survey mapping transcribed by the GB1900 project records these names around the area on maps published between 1888 and 1914.

  1. Stoatsnest Farmabout 180 m awaywithin 250 m
  2. Brighton Roadabout 190 m awaywithin 250 m
  3. Stoatsnest Station (Goods)about 280 m awaywithin 500 m
  4. Coulsdon Cottageabout 370 m awaywithin 500 m
  5. Hartley Farmabout 650 m awaywithin 1 km
  6. Hartley Old Roadabout 740 m awaywithin 1 km
  7. Smithambottom Laneabout 790 m awaywithin 1 km
  8. Lion Greenabout 890 m awaywithin 1 km
  9. Scrub Shawabout 920 m awaywithin 1 km
  10. Reedham Orphanage (boys & girls)about 930 m awaywithin 1 km
  11. Piper's Bushesabout 970 m awaywithin 1 km
  12. Little Stonyfield Shawabout 990 m awaywithin 1 km

Explore the history of Coulsdon

SourcesCensus 2021, Office for National Statistics · GB1900 Gazetteer (Abridged)checked

How we know this

Census 2021, Office for National Statistics · Derived statistic
Household counts from Census 2021 tables TS054 (tenure) and TS044 (accommodation type) for this Lower-layer Super Output Area, retrieved from Nomis. Percentages are calculated by Door Number as the count divided by the table total, rounded to one decimal place. These figures describe the surrounding Census area of roughly 1,000–1,200 households and are not a statement about this individual property. Source

GB1900 Gazetteer (Abridged) · Community-sourced (discovery)
Names lettered on Ordnance Survey County Series maps published between 1888 and 1914, transcribed by the GB1900 volunteer project and filtered here to a Coulsdon / CR5 regional subset. Distances are straight-line and approximate; spellings are as transcribed. A name appearing on the map is not evidence that the feature is a building or that it still exists. Source

Census 2021, Office for National Statistics: recorded 21 March 2021 · GB1900 Gazetteer (Abridged): recorded 6 July 2018.

Census 2021 data from the Office for National Statistics, via Nomis. Contains National Statistics data © Crown copyright and database right. Licensed under the Open Government Licence v3.0.
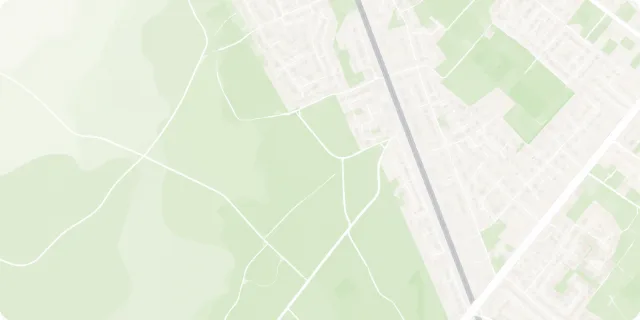
Historical map names from the GB1900 Gazetteer (Abridged), transcribed from Ordnance Survey County Series maps by volunteers. © Great Britain Historical GIS Project, University of Portsmouth, and the GB1900 partners and volunteers. Licensed under CC BY-SA 4.0.

Woodland and open hills on the edge of Coulsdon

Life around this address

Parks, amenities and heritage around 8 The Drive

Green space, everyday amenities and listed buildings recorded near this address, from OpenStreetMap and Historic England.

Official record

Heritage nearby

Designated heritage assets within about 600 m of this address, nearest first.

  • Milestone 13, On The Southeast Side Of Brighton Road (A23) By Milestone DriveGrade II · Listed building · 350 m away — Historic England entry
  • Coulsdon Methodist ChurchGrade II · Listed building · 440 m away — Historic England entry

Amenities and green space from OpenStreetMap contributors · heritage from Historic England.

Questions & answers

Common questions about 8 The Drive, Coulsdon

Straight answers about this address, drawn from its official records. Each figure is also shown with its source in the sections above.

What type of property is 8 The Drive?

8 The Drive is recorded as a detached house on The Drive in Coulsdon (CR5 2BL), based on its Energy Performance Certificate. Door Number does not hold interior details such as room count beyond what the certificate records.

When did 8 The Drive last sell?

The most recent HM Land Registry Price Paid record for 8 The Drive is a sale of £860,000 in November 2025.

What is the EPC rating of 8 The Drive?

8 The Drive has a current energy efficiency rating of E, from an Energy Performance Certificate lodged in May 2024.

How big is 8 The Drive?

The Energy Performance Certificate for 8 The Drive records a total floor area of 203 m² across 8 habitable rooms. This is the assessor's figure, not a measured survey.

Is 8 The Drive in a flood zone?

8 The Drive is not shown within Flood Zone 2 or 3 on the Environment Agency's Flood Map for Planning (rivers and sea). That map covers rivers and the sea only, so this is not a statement that the property is not at risk.

How have house prices changed near 8 The Drive?

Median sale prices for detached houses in CR5 have moved up about 3.8% a year over the 2016–2026 period, and up about 7.5% in the most recent year, on HM Land Registry Price Paid data. These are area figures, not a valuation of this property.

Does Door Number estimate the value of 8 The Drive?

Door Number shows an automated estimate of £839,000 for 8 The Drive (range £787,000–£891,000), derived from 42 recent comparable sales and clearly labelled as an estimate. It is not a formal valuation, a survey, or an asking price, and no lead capture or agent referral is attached to it.

Nearby addresses

Other addresses on The Drive, Coulsdon

Explore nearby addresses on the same road to see how this area fits together — links to their Door Number pages, not a comparison of value.

View more on The Drive
A tree-lined street of period townhouses

Explore further

Search another address

Search an address in the current coverage area to explore its recorded property facts, street context and area information.

A deeper understanding
of where home is.