Door Number
Coulsdon · CR5 2HH

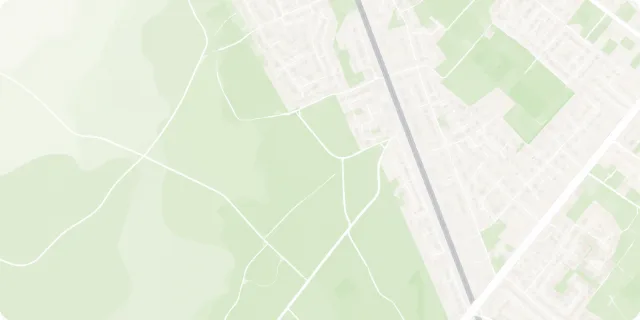
Explore the neighbourhood around this address. Map data © OpenStreetMap contributors · tiles OpenFreeMap.

Property record

Full record

117 Marlpit LaneCoulsdon, Surrey, CR5 2HH

117 Marlpit Lane is a detached house on Marlpit Lane in Coulsdon, CR5 2HH. It last sold for £500,000 in Feb 2019. Its current EPC rating is E. Every figure below is shown alongside its source.

Unique Property Reference Number 100020575776

Last sold
£500,000 · Feb 2019
EPC
E

A deeper understanding of where home is.

Estimated value

£611,000

Range
£574,000 – £648,000
Reliability
65/95

Automated estimate, not a formal valuation.

Map data © OpenStreetMap contributors.

At a glance

Key information

A quick overview of this address, with essential details and useful context.

Postcode
CR5 2HH
Local authority
London Borough of Croydon
Property type
Detached house
Floor area
116 m²
EPC rating
E
Last recorded sale
£500,000Feb 2019

Local authority resolved from ONS postcode geography. Surrey is the Royal Mail postal county, not the administrative authority.

Property details

Property record for 117 Marlpit Lane, Coulsdon

The official property and energy records for this address, side by side, with every source retained.

Property details

Property record

Key information about this address, sourced from official records.

Property type
House
Built
1930 – 1949
Floor area
116 m²
Habitable rooms
5
Property use at EPC assessment
owner-occupiedHow the property was being used when surveyed — not its legal ownership tenure
UPRN
100020575776Ordnance Survey Open UPRN

Official recordOrdnance Survey Open UPRNchecked 26 September 2026

How we know this

UPRN resolved by Resi IQ's address-matching engine against the EPC register and Ordnance Survey Open UPRN, then used as this property's identity.

Contains OS data © Crown copyright and database right.

Energy performance

Energy performance

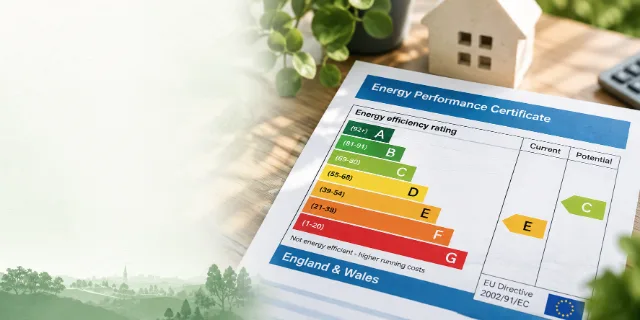
Energy efficiency rating for this property, based on the most recent EPC certificate.

Current EPC rating

Rated E

  1. A
  2. B
  3. C
  4. D
  5. E
  6. F
  7. G

More energy efficientLess energy efficient

Certificate date
2 October 2017
Assessment date
30 September 2017

Official recordEnergy Performance of Buildings Registerrecorded 2 October 2017 · checked 26 September 2026

How we know this

Read from the most recent Energy Performance Certificate lodged for this property on the Energy Performance of Buildings Register, supplied to Door Number by Resi IQ.

Energy Performance of Buildings data © Crown copyright. Contains UPRN data © Crown copyright and database right, Ordnance Survey.

Sale history

Recorded sale history for 117 Marlpit Lane, Coulsdon

See how the property has changed hands over time, based on HM Land Registry records.

This sale is part of 32 recorded on Marlpit Lane since 1995 — the median recorded price across that whole period is £414,750.

  1. 2019£500,000Sold on 8 February 2019
View sale data table
Recorded sales at this address, oldest first
Sale dateProperty typeNew buildRecorded price
8 February 2019Detached houseNo£500,000

A price chart needs at least two recorded sales.

Official recordHM Land Registry Price Paid Datarecorded 8 February 2019 · checked 26 September 2026

How we know this

Every HM Land Registry Price Paid transaction recorded against this exact address since 1995, supplied to Door Number by Resi IQ. Prices are the recorded consideration, not a valuation.

Contains HM Land Registry data © Crown copyright and database right. Licensed under the Open Government Licence v3.0.

Market insights

Property value and local market

See how this property compares with the local area, using recorded sales and an automated estimate.

Estimated property value£611,000
Range£574,000 – £648,000
ReliabilityResi IQ score 65/95

Automated Resi IQ estimate, not a formal valuation, a survey or an asking price.

How this estimate is produced, and what it can't tell you

An automated estimate produced by Resi IQ from recent HM Land Registry sales on this street and within about a quarter of a mile. Each sale is adjusted to today's date using a capped local growth rate from repeat sales, then blended — weighted towards more recent sales and towards sales of a similar property type, size and number of bedrooms. Where an energy certificate gives this property's floor area, comparables closer in size are weighted more heavily.

Local market: recorded sale prices

Recorded prices on Marlpit Lane and in CR5 2HH, based on HM Land Registry data.

Lowest recorded
£132,950
Median recorded
£414,750
Highest recorded
£905,000

32 recorded sales since 1995 · most recent Nov 2025 · most common type Detached

Derived statisticDoor Number (derived)checked 26 September 2026

How we know this

Calculated by Door Number from 32 HM Land Registry sales recorded on Marlpit Lane within postcode CR5 2HH. A small sample; treat as context, not a valuation of this property.

Door Number statistic, derived from the cited official records — not an official figure.

EstimateResi IQrecorded 21 July 2026 · checked 26 September 2026

How we know this

An automated estimate produced by Resi IQ from recent HM Land Registry sales on this street and within about a quarter of a mile. Each sale is adjusted to today's date using a capped local growth rate from repeat sales, then blended — weighted towards more recent sales and towards sales of a similar property type, size and number of bedrooms. Where an energy certificate gives this property's floor area, comparables closer in size are weighted more heavily.

Property data served by Resi IQ, drawn from public records.

Illustration of rolling green hills and trees

Planning and environment

Planning and flood risk near 117 Marlpit Lane, Coulsdon

Recent and nearby planning applications, plus the Environment Agency flood-zone position for this part of Coulsdon.

Official record · dataset-bounded

Planning designations

No conservation area, Article 4 direction or tree preservation zone covering this property is recorded on planning.data.gov.uk. That national dataset does not yet have complete coverage, so this is not confirmation that none applies.

Door Number shows planning designations, not an application history. For both and the definitive position, check the London Borough of Croydon planning register.

Official record · recent snapshot

Planning applications nearby

The 20 most recent of 56 planning applications recorded within approximately 150 m of this property, from data last synced 2026-09-26.

  • Details pursuant to the discharge of condition 10 (lighting design strategy) attached to permission ref. 24/03893/FUL for Change of use from MOT and servicing centre (Use Class…26/02668/DISC · Application Under Consideration · 16 Sept 2026
  • Details pursuant to condition 6 (Infiltration drainage) of planning permission 24/03893/FUL for "Change of use from MOT and servicing centre (Use Class B2) to vehicle rental…26/02374/DISC · Application Under Consideration · 20 Aug 2026
  • Red Oak (T1) - Crown lift to give 4.2m ground clearance using secondary lifting techniques. Cut diameter will be under 50mm. The tree is being struck by lorries and tall vans that…26/02214/TRE · Refused · 14 Sept 2026
Show 17 more applications within 150 m
  • T1 - Oak: Reduce back to previous pruning points T2 - Ash: Reduce back to previous pruning points (TPO 05,1987)26/01326/TRE · Approved · 12 Jun 2026
  • Details pursuant to Condition 3 (contamination) of planning permission 24/03893/FUL for "Change of use from MOT and servicing centre (Use Class B2) to vehicle rental premises (Sui…26/01140/DISC · Approved · 13 May 2026
  • Demolition of existing rear conservatory, Erection of single storey rear extension.26/00785/LP · Approved · 8 May 2026
  • Details pursuant to conditions 6 (Infiltration drainage), 7 (foul Drainage Strategy), 8 (Biodiversity Enhancement Layout) & 9 (visibility splays) of planning permission…26/00022/DISC · Approved · 22 Jan 2026
  • Details pursuant to conditions 3 (Contamination), 6 (Infiltration drainage), 7 (foul Drainage Strategy), 8 (Biodiversity Enhancement Layout) & 9 (visibility splays) of planning…25/03643/DISC · Refused · 5 Jan 2026
  • T1 Ash pollard the crown to make the overall height of the tree 8 metres, measured from ground level. T2 Ash pollard the crown to make the overall height of the tree 7 metres…25/03314/TRE · Approved · 21 Nov 2025
  • Discharge of conditions 3 (Contamination), 6 (Infiltration drainage), 7 (foul Drainage Strategy), 8 (Biodiversity Enhancement Layout)  9 (visibility splays) of planning…25/02847/DISC · Refused · 10 Nov 2025
  • T1 Horse Chestnut - crown reduce by 2 metres. (TPO No 34, 1991)25/02217/TRE · Approved · 1 Aug 2025
  • Three illuminated fascia signs, one illuminated pylon sign, one Car Club stall sign, one 2-bay Car Club freestanding sign and one double-sided moveable trolley sign24/03894/ADV · Approved · 10 Jul 2025
  • Change of use from MOT and servicing centre (Use Class B2) to vehicle rental premises (Sui Generis). Demolition of existing buildings and erection of single storey office building…24/03893/FUL · Approved · 10 Jul 2025
  • T1 - Horse Chestnut - To crown reduce mature Horse Chestnut tree located on the left hand rear boundary to previous reduction points (1.5m). All branches will be pruned to…24/03085/TRE · Approved · 7 Oct 2024
  • T1 Horse Chestnut: reduce by approx. 1.5 - 2m from all aspects to shape Routine maintenance (TPO no. 34, 1991)24/02187/TRE · Refused · 2 Aug 2024
  • T1 Horse Chestnut: reduce by approx. 2-3m from all aspects to shape (TPO no. 34, 1991)24/01413/TRE · Refused · 25 Jun 2024
  • 1 x Horse chestnut - Fell due to severe decline (TPO 34, 1991)24/00716/TRE · Approved · 5 Apr 2024
  • Alterations, erection of single storey front, single/two storey side and single/two storey rear extension, erection of dormer extension on the rear roof slope24/00113/HSE · Approved · 20 Mar 2024
  • 1 x Horse chestnut - Reduce crown to previous pruning points (2m) (TPO 34, 1991)23/04667/TRE · Approved · 1 Feb 2024
  • Yew (T1) - 2m Crown Reduction (TPO 05, 1987)23/04786/TRE · Approved · 1 Feb 2024

A recent snapshot from the Planning London DataHub, not the live register. Search the definitive record on the London Borough of Croydon planning register.

Official record · rivers & sea only

Flood risk (planning)

This address is not shown within Flood Zone 2 or 3 on the Environment Agency's Flood Map for Planning (Rivers and Sea). That map covers rivers and the sea only — not surface-water or groundwater flooding — so this is not a statement that the property is not at risk.

Environment Agency Flood Map for Planning (rivers and sea), via planning.data.gov.uk — Crown copyright and database right, Open Government Licence v3.0. Basemap © OpenStreetMap contributors, tiles OpenFreeMap. View the full flood map.

For a full picture including surface-water and groundwater risk, use the Environment Agency's long-term flood risk service for this postcode.

Sourcesplanning.data.gov.uk · Planning London DataHub (Greater London Authority)checked

How we know this

planning.data.gov.uk · Official record
Planning designations whose mapped boundary contains the coordinates of this property, from the government's planning.data.gov.uk service. That service aggregates local-authority data and its coverage of some designations (Article 4, tree preservation) is still incomplete, so the absence of a designation here is not a guarantee that none applies — the London Borough of Croydon holds the definitive record. Source

Planning London DataHub (Greater London Authority) · Official record
Planning applications recorded within 150 m of this property in the Planning London DataHub (a Greater London Authority aggregation of the boroughs' registers), most recent first. This reflects the DataHub's last sync of Croydon's data, not the live register; the London Borough of Croydon's planning register is definitive. Source

planning.data.gov.uk · Official record
The Environment Agency's Flood Map for Planning (Rivers and Sea), Flood Zones 2 and 3, from planning.data.gov.uk, tested against a small area around the coordinates of this property. This map covers flooding from rivers and the sea only; it does not cover surface-water or groundwater flooding, and is not a property-level flood-risk report. Source

Contains public sector information licensed under the Open Government Licence v3.0.

Contains planning application data from the Planning London DataHub, © Greater London Authority and the London boroughs, licensed under the Open Government Licence v3.0.

A railway viaduct running through a leafy commuter town

Schools and transport

Schools and transport near 117 Marlpit Lane, Coulsdon CR5 2HH

Great connections

Nearby schools from the Department for Education register, plus the closest rail stations and bus stops.

Official record

Schools nearby

Open schools within about 2 km of this address, nearest first — straight-line distances, not catchment areas.

  • Coulsdon CofE Primary SchoolPrimary · ages 4–11 · 230 m awayDfE record · Ofsted
  • Oasis Academy ByronPrimary · ages 2–11 · 430 m awayDfE record · Ofsted
  • New Valley Primary SchoolPrimary · ages 4–11 · 0.6 miles awayDfE record · Ofsted
Show 6 more schools within 2 km
  • Keston Primary SchoolPrimary · ages 3–11 · 0.7 miles awayDfE record · Ofsted
  • Oasis Academy CoulsdonSecondary · ages 11–16 · 0.8 miles awayDfE record · Ofsted
  • The Hayes Primary SchoolPrimary · ages 4–11 · 0.9 miles awayDfE record · Ofsted
  • Beaumont Primary SchoolPrimary · ages 4–11 · 1.1 miles awayDfE record · Ofsted
  • Smitham Primary SchoolPrimary · ages 3–11 · 1.2 miles awayDfE record · Ofsted
  • St Aidan's Catholic Primary SchoolPrimary · ages 4–11 · 1.2 miles awayDfE record · Ofsted

Official record

Nearest rail stations

Within 3.5 km of this address, from NaPTAN, nearest first.

  • Coulsdon South (Entrance)Railway station · 0.7 miles away
  • Coulsdon Town (Entrance)Railway station · 0.9 miles away
  • Woodmansterne Station (Entrance)Railway station · 1.4 miles away
Show 4 more stations
  • Reedham Station (Entrance)Railway station · 1.5 miles away
  • Kenley (Entrance)Railway station · 1.5 miles away
  • Riddlesdown (Entrance)Railway station · 2.0 miles away
  • Purley Station (Entrance)Railway station · 2.0 miles away

Official record

Nearest bus stops

Within 500 m of this address, from NaPTAN, nearest first.

  • Coulsdon Wood (->E)Bus stop · 640 m away
  • Nineacres Way (->E)Bus stop · 680 m away
  • Nineacres Way (->W)Bus stop · 690 m away
Show 7 more bus stops
  • Marlpit Lane (->S)Bus stop · 700 m away
  • Chaldon Way Gardens (->S)Bus stop · 720 m away
  • Marlpit Lane (->N)Bus stop · 720 m away
  • Aldercroft (->N1)Bus stop · 740 m away
  • Chaldon Way Gardens (->N)Bus stop · 760 m away
  • Blueberry Gardens (->S)Bus stop · 810 m away
  • Blueberry Gardens (->N)Bus stop · 900 m away

Schools from the Department for Education register · transport stops from NaPTAN.

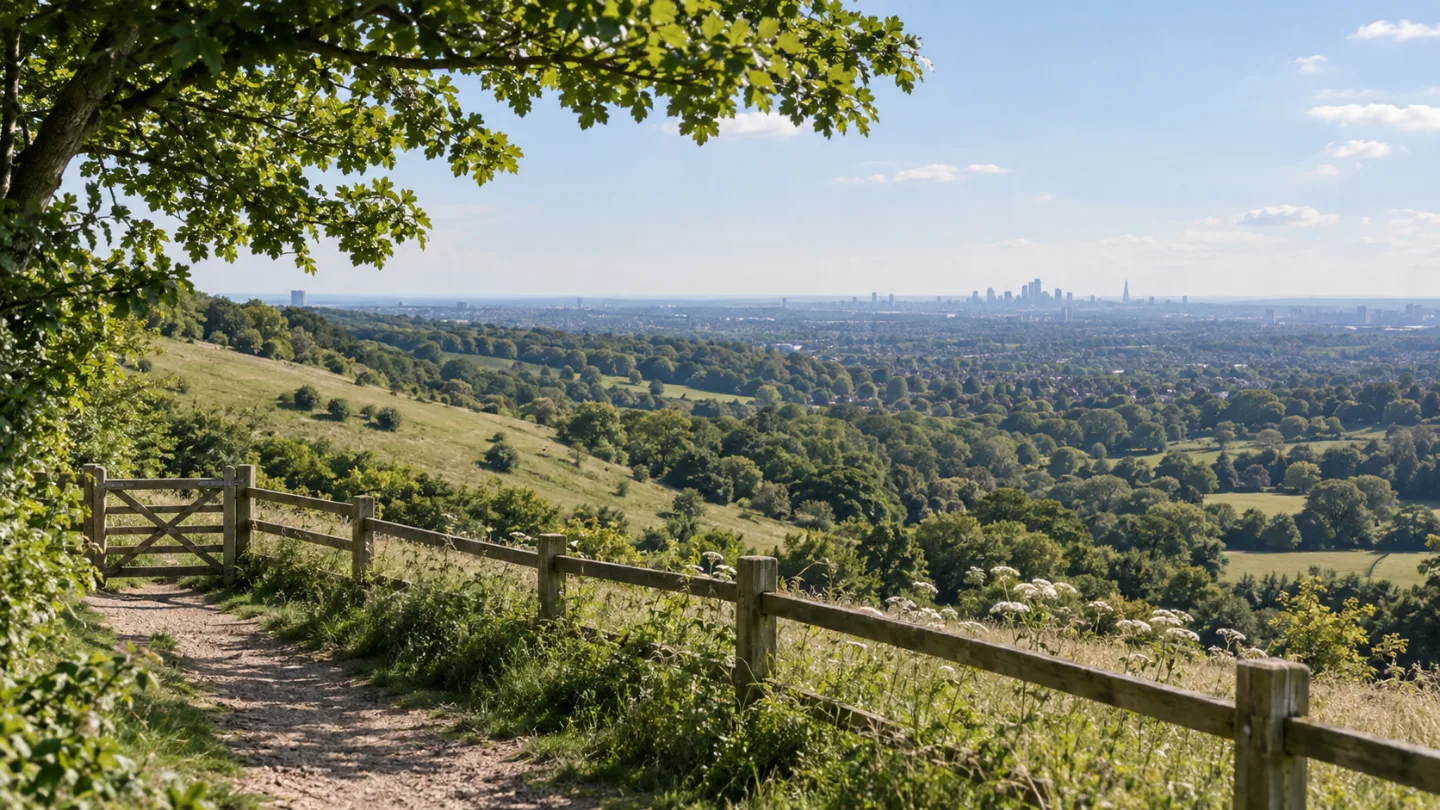
The countryside on the edge of Coulsdon, with the London skyline in the distance

The local area

A well-connected location in Coulsdon

Coulsdon is a town in south London, England, within the London Borough of Croydon. Coulsdon was an ancient parish in the county of Surrey that included the settlements of Purley and Kenley. It was merged with Sanderstead in 1915 to form the Coulsdon and Purley Urban District and has formed part of Greater London since 1965.

Explore the local area

Local character

Local character around 117 Marlpit Lane, Coulsdon

Census records, mapped local features and historical Ordnance Survey names provide a factual picture of the area surrounding this address.

About the surrounding area, not the individual property or its occupants

Local housing profile

In the surrounding Census area, approximately 87% of households are owner occupied and 4.4% are privately rented. Detached houses are the most commonly recorded accommodation type.

  • Owner occupied 87%
  • Private rented 4.4%
  • Social rented 8.3%
  • Shared ownership & other 0.3%
593
households in the area
87%
owner occupied
12
historical names within 1 km

This area around 1900

Ordnance Survey mapping transcribed by the GB1900 project records these names around the area on maps published between 1888 and 1914.

  1. Shunaway Plantationabout 190 m awaywithin 250 m
  2. BRADMORE GREENabout 250 m awaywithin 250 m
  3. Old Houseabout 370 m awaywithin 500 m
  4. New Hillabout 470 m awaywithin 500 m
  5. Cherry Tree (B. H.)about 320 m awaywithin 500 m
  6. Coulsdonabout 350 m awaywithin 500 m
  7. Weston Woodabout 510 m awaywithin 1 km
  8. Bleakfield Shawabout 570 m awaywithin 1 km
  9. St John's Churchabout 640 m awaywithin 1 km
  10. Marlpit Laneabout 660 m awaywithin 1 km
  11. In Woodabout 690 m awaywithin 1 km
  12. Stonyfield Shawabout 710 m awaywithin 1 km

Explore the history of Coulsdon

SourcesCensus 2021, Office for National Statistics · GB1900 Gazetteer (Abridged)checked

How we know this

Census 2021, Office for National Statistics · Derived statistic
Household counts from Census 2021 tables TS054 (tenure) and TS044 (accommodation type) for this Lower-layer Super Output Area, retrieved from Nomis. Percentages are calculated by Door Number as the count divided by the table total, rounded to one decimal place. These figures describe the surrounding Census area of roughly 1,000–1,200 households and are not a statement about this individual property. Source

GB1900 Gazetteer (Abridged) · Community-sourced (discovery)
Names lettered on Ordnance Survey County Series maps published between 1888 and 1914, transcribed by the GB1900 volunteer project and filtered here to a Coulsdon / CR5 regional subset. Distances are straight-line and approximate; spellings are as transcribed. A name appearing on the map is not evidence that the feature is a building or that it still exists. Source

Census 2021, Office for National Statistics: recorded 21 March 2021 · GB1900 Gazetteer (Abridged): recorded 6 July 2018.

Census 2021 data from the Office for National Statistics, via Nomis. Contains National Statistics data © Crown copyright and database right. Licensed under the Open Government Licence v3.0.

Historical map names from the GB1900 Gazetteer (Abridged), transcribed from Ordnance Survey County Series maps by volunteers. © Great Britain Historical GIS Project, University of Portsmouth, and the GB1900 partners and volunteers. Licensed under CC BY-SA 4.0.

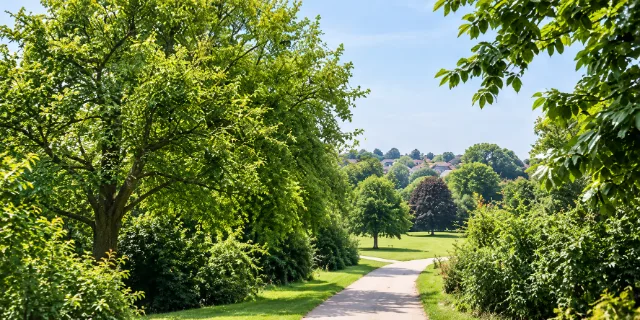
Woodland and open hills on the edge of Coulsdon

Life around this address

Parks, amenities and heritage around 117 Marlpit Lane

Green space, everyday amenities and listed buildings recorded near this address, from OpenStreetMap and Historic England.

Official record

Heritage nearby

Designated heritage assets within about 600 m of this address, nearest first.

Show 1 more heritage asset within 600 m

Amenities and green space from OpenStreetMap contributors · heritage from Historic England.

Questions & answers

Common questions about 117 Marlpit Lane, Coulsdon

Straight answers about this address, drawn from its official records. Each figure is also shown with its source in the sections above.

What type of property is 117 Marlpit Lane?

117 Marlpit Lane is recorded as a detached house on Marlpit Lane in Coulsdon (CR5 2HH), based on its Energy Performance Certificate. Door Number does not hold interior details such as room count beyond what the certificate records.

When did 117 Marlpit Lane last sell?

The most recent HM Land Registry Price Paid record for 117 Marlpit Lane is a sale of £500,000 in February 2019.

What is the EPC rating of 117 Marlpit Lane?

117 Marlpit Lane has a current energy efficiency rating of E, from an Energy Performance Certificate lodged in October 2017.

How big is 117 Marlpit Lane?

The Energy Performance Certificate for 117 Marlpit Lane records a total floor area of 116 m² across 5 habitable rooms. This is the assessor's figure, not a measured survey.

Is 117 Marlpit Lane in a flood zone?

117 Marlpit Lane is not shown within Flood Zone 2 or 3 on the Environment Agency's Flood Map for Planning (rivers and sea). That map covers rivers and the sea only, so this is not a statement that the property is not at risk.

How have house prices changed near 117 Marlpit Lane?

Median sale prices for detached houses in CR5 have moved up about 3.8% a year over the 2016–2026 period, and up about 7.5% in the most recent year, on HM Land Registry Price Paid data. These are area figures, not a valuation of this property.

Does Door Number estimate the value of 117 Marlpit Lane?

Door Number shows an automated estimate of £611,000 for 117 Marlpit Lane (range £574,000–£648,000), derived from 26 recent comparable sales and clearly labelled as an estimate. It is not a formal valuation, a survey, or an asking price, and no lead capture or agent referral is attached to it.

Nearby addresses

Other addresses on Marlpit Lane, Coulsdon

Explore nearby addresses on the same road to see how this area fits together — links to their Door Number pages, not a comparison of value.

View more on Marlpit Lane
A tree-lined street of period townhouses

Explore further

Search another address

Search an address in the current coverage area to explore its recorded property facts, street context and area information.

A deeper understanding
of where home is.